2 November 2026
Walk-in closet in a small apartment: minimum sizes and layouts
The minimum size for a walk-in closet, where to find space for it in a small apartment, and how to plan storage zones, lighting and airflow.
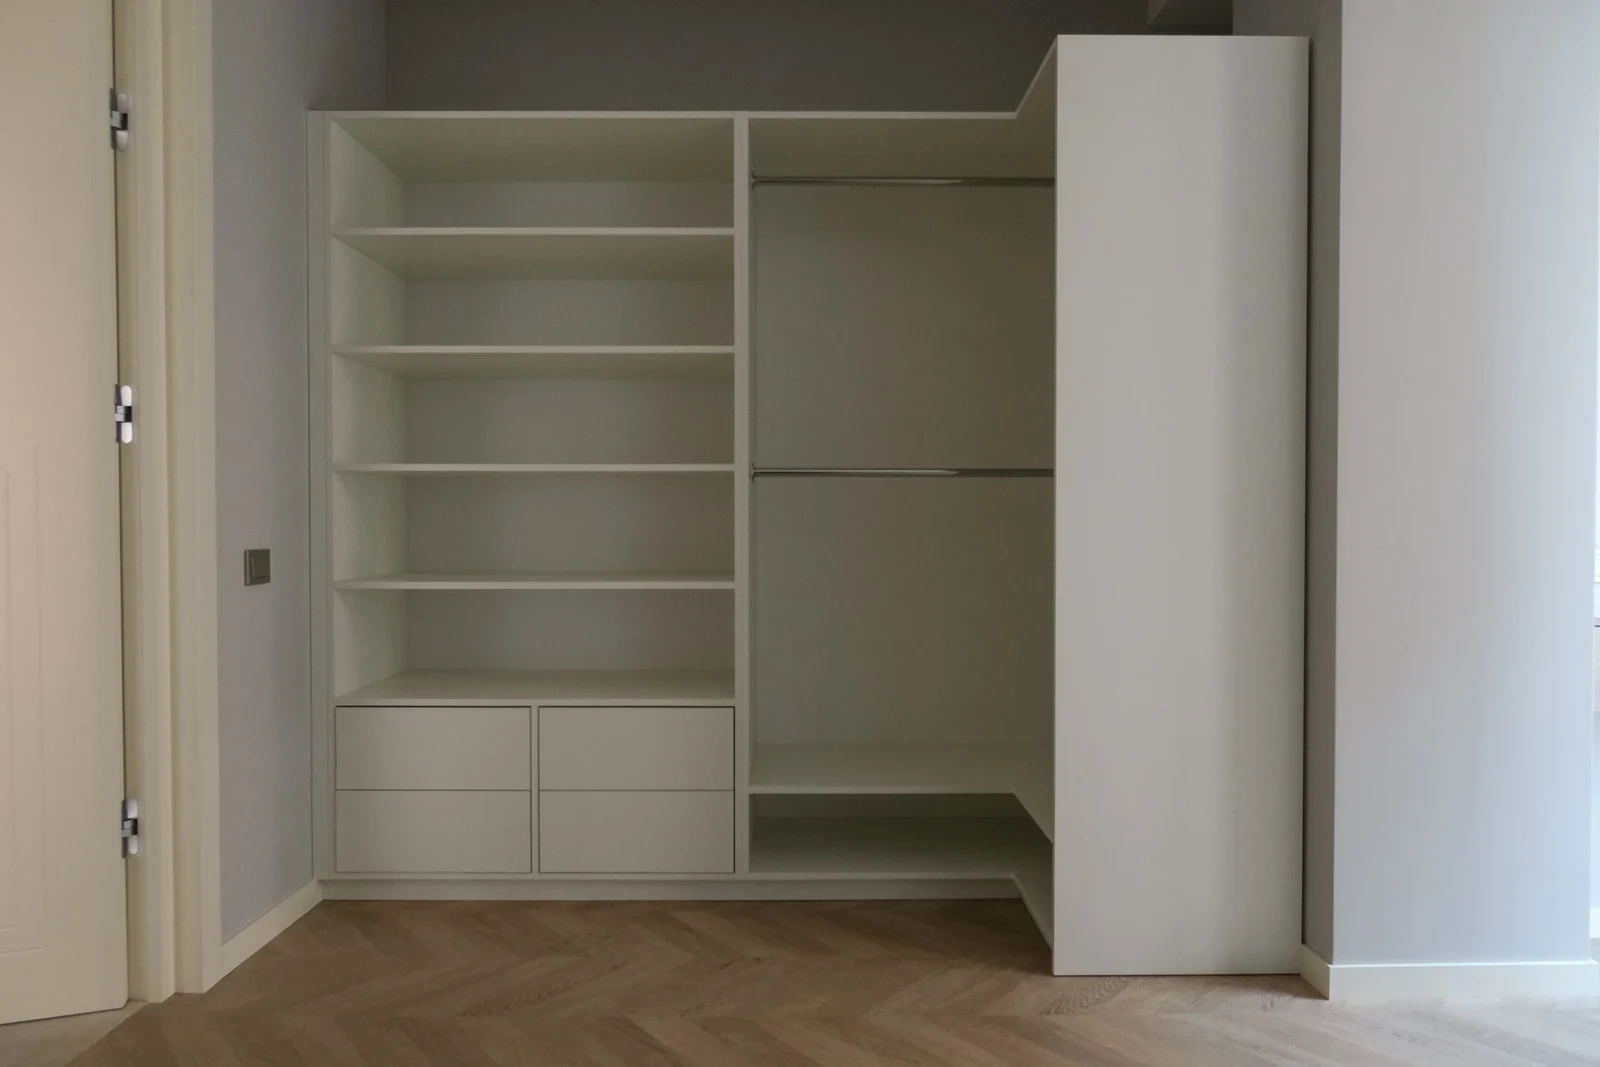
A walk-in closet in a small apartment is quite achievable: a single-wall layout needs a strip about 1.2 m wide, and a corner layout roughly 1.2 × 1.5 m. The key is to get the aisle and storage depths right, then split your belongings into zones so every centimetre works.
Minimum dimensions
Start from three numbers:
- Depth under a hanging rail: 55–60 cm, so hangers do not hit the door or the wall.
- Shelf depth: 30–45 cm. Folded clothes and shoes do not need more, otherwise the back row becomes a store of forgotten things.
- Aisle: at least 60 cm, comfortably 80–90 cm, especially if you pull out drawers or get dressed inside.
This gives the minimum room width for each layout:
- Single-wall (linear): 60 cm of storage + 60 cm of aisle, so from 1.2 m.
- L-shaped (two adjacent walls): good for a square niche, works from about 1.2 × 1.5 m. Give the corner to shelves or a rotating rail.
- U-shaped (three walls): the most storage, but needs a width of 1.6–1.8 m or more, for example rails on one side (60 cm), shelves on the other (40 cm) and an aisle in between.
Where to find the space
In a small apartment, a walk-in closet usually grows out of space that is already poorly used:
- A storage room or niche. The easiest option: the walls exist, you only need a smart interior and a door.
- Part of the bedroom. A plasterboard partition, or the furniture itself, separates a 1.2–1.5 m strip along the short wall. The bedroom gets slightly smaller, but freestanding wardrobes and chests of drawers disappear from it.
- The end of a hallway or the entrance area. Suits a single-wall layout with sliding doors.
Before building a partition, check the window, radiator and sockets: moving them is best planned at the design stage.
Interior: storage zones
Plan the closet around your things, not around a pretty picture. The basic zones:
- Long clothes (coats, dresses): a section 150–170 cm high.
- Short clothes (shirts, jackets): 90–110 cm, often on two levels. Two rails one above the other double the usable length.
- Shoes: angled or flat shelves 30–35 cm deep at the bottom.
- Drawers for underwear, accessories and small items: between waist and chest height, with soft-close.
- Top shelf under the ceiling: seasonal clothes, suitcases, duvets.
Useful extras include pull-out trouser racks, baskets, a pull-down rail for the upper level, and a mirror on a side panel or the door.
Lighting and ventilation
A closed walk-in closet without a window must have lighting: an LED strip under shelves or above rails, plus a motion or door sensor so the light switches on by itself. Warm or neutral light helps you see the true colour of your clothes.
Ventilation protects clothes from musty smells and damp. The minimum is a gap under the door or a vent grille; better is fresh air from the next room and extraction through the building system.
Doors or open
- Doors (hinged, sliding or folding) hide your things and keep dust out. Sliding doors save space in front of the entrance but need wall space for the panel to slide over.
- An open closet costs less and looks lighter, but it has to be tidy all the time, because everything is on display.
A common compromise is an open system inside the niche with one mirrored sliding door at the entrance.
A free design before the contract
MICASA builds custom walk-in closets to your measurements. Before signing a contract you get a free 3D design and a 360° panorama showing every rail and shelf. Send us the dimensions of your niche or room, it can all be done remotely. See our walk-in closets.
Send us your dimensions or an idea — a designer will prepare a free design and quote.