2 November 2026
White frame apartment kitchen: what to do before ordering furniture
Bought a white frame flat? When to order the kitchen design and what to prepare first: sockets, plumbing, hood, gas, walls, lighting and final measuring.
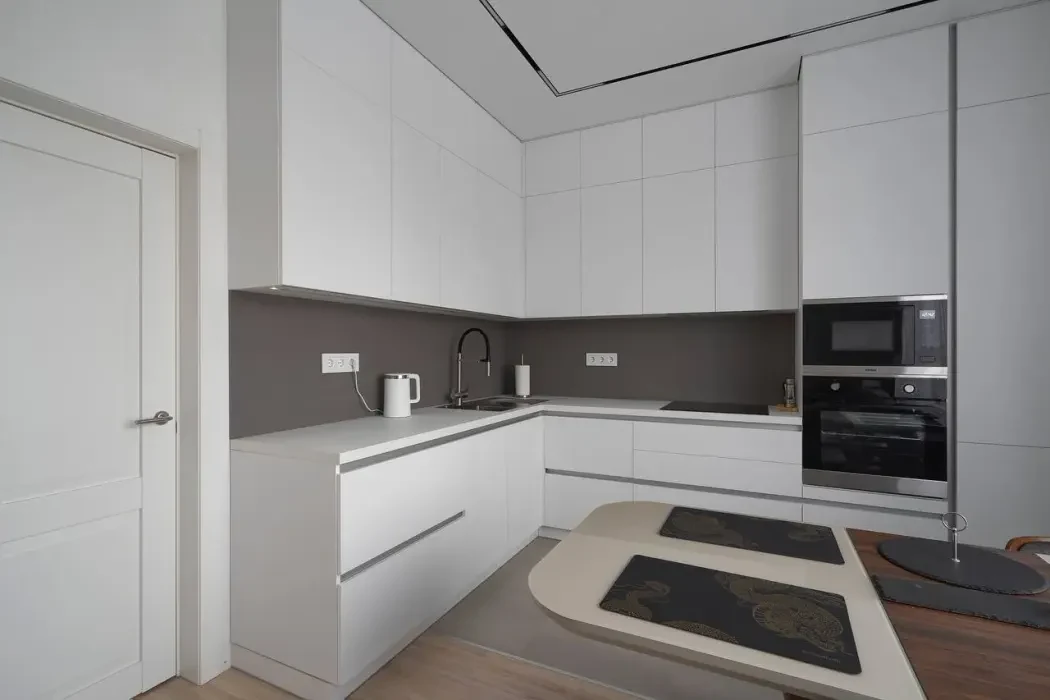
If you have bought a flat in a new building with a white frame finish, design the kitchen before the final finishing works — before the electrician closes up the walls and the tiler lays the backsplash. That way the sockets, plumbing, hood and lighting end up exactly where the furniture needs them, and nothing has to be redone. Here is a short plan of what to do in advance.
When to order the kitchen design
The best moment is when you have settled on the layout and appliances but have not yet chased the walls or laid tiles. Using the room dimensions, the designer arranges the modules and finds the right place for the sink, hob, oven and fridge. The finished design shows where you need sockets, water and drain outlets and an opening for the hood — information you pass on to your builders.
At MICASA, the 3D design, visualisation and 360° panorama are free and done before you sign a contract, including remotely — from the floor plan or your own measurements.
Sockets and wiring
- Above the worktop: 3–4 sockets for small appliances, usually 105–115 cm above the floor (depending on the worktop and backsplash height).
- For built-in appliances: sockets in the neighbouring modules, not directly behind the appliance, so you can switch it off without pulling it out.
- Hob and oven: a dedicated circuit with the right cable size and its own breaker, according to the appliance manufacturer's requirements.
- Hood: a socket at the level of the wall cabinets or higher, so it hides behind the duct cover or inside a cabinet.
- Worktop lighting: run power under the wall cabinets in advance and agree the position of the driver with the designer.
Water, drainage and gas
Hot and cold water and drain outlets go in the sink area, within the sink module and at a height that does not get in the way of the siphon and drawers. The dishwasher sits next to the sink so the hoses reach without extensions. A drain pipe needs a continuous slope, so whether the sink can move far from the soil stack must be decided before the floor screed is poured.
Gas is stricter: moving the pipe and connecting a cooker is done by the gas service, and the furniture is designed to leave free access to the valve and meter. If there is no gas in the flat and never will be, choosing a hob becomes much simpler.
Hood and ventilation
Decide early whether the hood will extract air into the ventilation shaft or work in recirculation mode. Extraction needs a duct from the hood to the shaft; its route is built into the design so it runs above the wall cabinets or behind a decorative panel. Do not block the kitchen's ventilation opening completely — without fresh air coming in, the hood draws noticeably worse.
Walls, floor and backsplash
- Walls in the kitchen area should be flat with square corners: a difference of a few millimetres shows later at the joint between the worktop and the wall.
- The wall for the wall cabinets must carry the load; in plasterboard, fixing supports are installed in advance.
- Finish the floor before the kitchen goes in and tile under the furniture too — then the kitchen is easy to rearrange or replace.
- A tiled backsplash is best done after the base units and worktop are installed, to their actual height; a glass or wall-panel backsplash is ordered once the kitchen is in place.
Lighting and the final check measurement
If the only light hangs in the centre of the room, it falls from behind you and you work in your own shadow. So besides general lighting, plan spotlights over the work area or lighting under the wall cabinets.
After the finishing works, a check measurement is essential: plaster, tiles and screed change the dimensions by a centimetre or two. In Tbilisi, a visit with samples, measuring and the design cost 100 ₾, and this amount is deducted when you sign the contract. After measuring, the design is approved, its price is fixed in the contract, and production usually takes about two months — the exact term is stated in the contract.
Where to start
Send us your floor plan or kitchen dimensions — we will make a free 3D design and 360° panorama before any contract, so you know exactly what to prepare before the builders arrive. Or get an online kitchen price estimate.
Send us your dimensions or an idea — a designer will prepare a free design and quote.