2 November 2026
Kitchen cabinets to the ceiling: pros and cons before you order
Ceiling-height kitchen cabinets add storage and stop dust collecting on top, but cost more. Pros, cons, lift systems and alternatives.
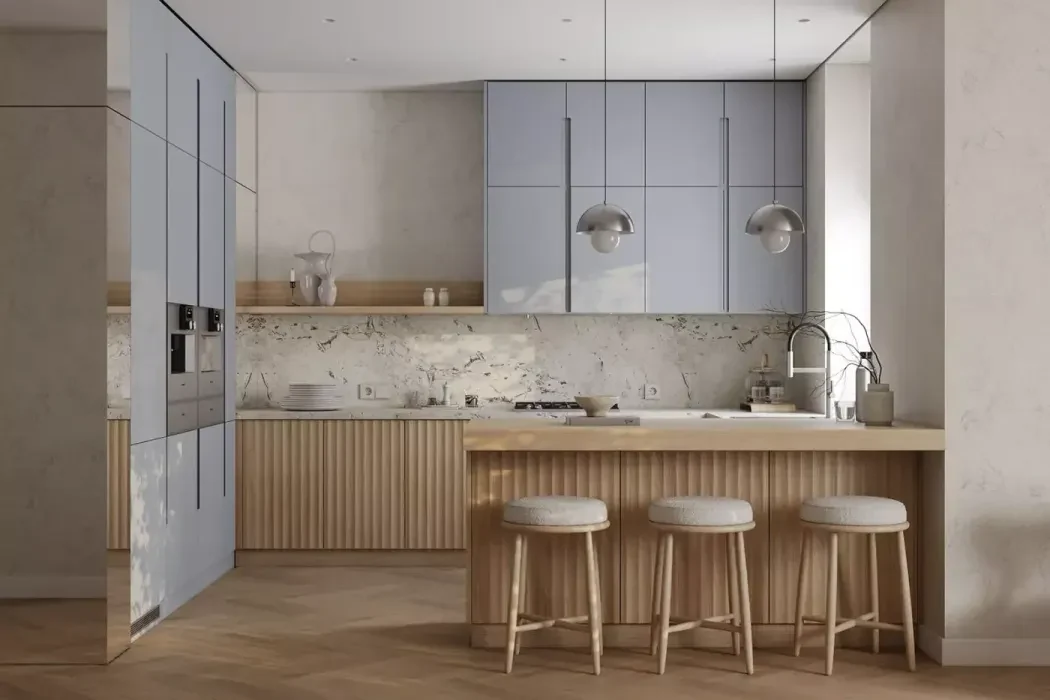
A ceiling-height kitchen means the wall cabinets run from the backsplash all the way to the ceiling, with no gap on top. In short, it gives you more storage, removes the dusty "shelf" above the cabinets and makes the room look taller. On the other hand, the top tier is hard to reach, and the cost goes up because of the extra carcasses, fronts and hardware. Here is when it makes sense and when an alternative is the smarter choice.
Pros of a kitchen to the ceiling
- More storage. The extra tier adds noticeable volume for things you don't need often.
- No dust on top. Standard cabinets leave an open surface where dust and cooking grease settle. When the cabinets reach the ceiling, there is nothing up there to clean.
- The room looks taller. Vertical lines of fronts from worktop to ceiling stretch the space, especially with plain, handle-light fronts and no extra decor.
- A built-in look. The kitchen reads as part of the architecture rather than a set of boxes. No random cartons or clutter on top.
- Hidden services. The hood duct, pipes and boxing are easy to conceal inside the upper row.
Cons to keep in mind
- The top tier is inconvenient. You can't reach ceiling cabinets without a step stool, so they are not the place for everyday items.
- Higher cost. More laminated chipboard for carcasses, more fronts, hinges and lift systems, plus more complex installation. How much more depends on ceiling height, front material and the hardware you choose.
- Precise measuring is a must. Apartment ceilings are rarely perfectly level; a 1–2 cm difference along a wall is common. The top row is fitted on site, otherwise gaps will show.
- Plan the hood early. The duct runs inside a cabinet or a box, and this has to be built into the design before production.
What to store up top and how to open it
The top tier is the kitchen's "archive." It works well for:
- festive dinnerware and large serving platters;
- spare supplies: paper towels, napkins, cleaning products;
- pots and baking tins you use a couple of times a year;
- rarely used appliances: a waffle maker, juicer or fondue set.
Keep heavy and fragile items below eye level: lifting them down from a step stool is awkward and unsafe.
Upper cabinets are often fitted with lift-up systems instead of hinged doors: the front swings upward and stays open while you take things out. Blum lift systems move smoothly and hold the front in position. A common layout splits the wall into two rows: standard wall cabinets (for example, 90 cm tall) and a top row above them. It is worth aligning the front lines across the whole kitchen.
High ceilings: older buildings and new builds
In new builds, ceilings are usually 2.7–3 m. With the worktop at about 90 cm and standard wall cabinets, that leaves roughly 50–80 cm on top, just right for a top row. In older Soviet-era buildings, ceilings can be 3–3.5 m or more. A ceiling-height kitchen looks especially striking there, but the top tier ends up very high. In such rooms, decide in advance what you will actually keep up there and don't chase every centimetre: sometimes it is wiser to close the top with a decorative panel.
Alternatives: top cabinets or a tall unit
If a full top tier feels like too much, there are middle-ground options:
- Top cabinets on part of the wall only — for example above the fridge or the hood, where a full cabinet won't fit anyway.
- A floor-to-ceiling tall unit — ideal for built-in appliances and pull-out pantry baskets, with the upper sections used for supplies. Over the work zone you can keep standard wall cabinets.
- A filler panel — the top is closed with a panel without doors. Dust doesn't collect, and it costs less than a full tier.
How to decide
A ceiling-height kitchen is a good fit if you lack storage, are tired of wiping the tops of cabinets and want a seamless look. If the kitchen is spacious and storage is enough, a tall unit or a few top cabinets in the right places will save money.
The best way to choose is to compare both options in 3D. At MICASA we create a free 3D design and a 360° panorama before you sign a contract, so you can see a ceiling-height kitchen and a standard one side by side. Send us the wall dimensions and ceiling height, or estimate your kitchen price, and we will prepare the options.
Send us your dimensions or an idea — a designer will prepare a free design and quote.