18 October 2026
Which kitchen layout to choose: straight, L-shaped, U-shaped or with an island
We compare four layouts: how much space each needs, who it suits and what to keep in mind.
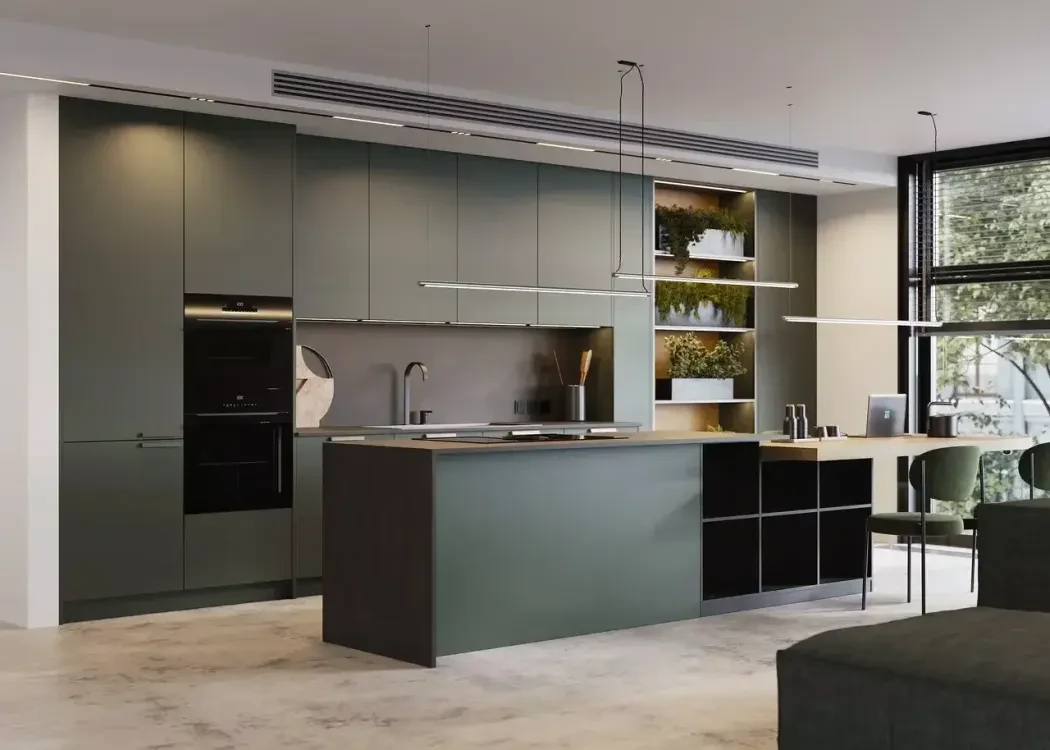
The right layout depends on the room size, the window and utilities, and on how you cook. Here is a short guide to the four main options.
Straight kitchen
Everything along one wall. Good for narrow rooms and open-plan kitchen-living rooms where you want more free space. The downside is less worktop and storage.
L-shaped kitchen
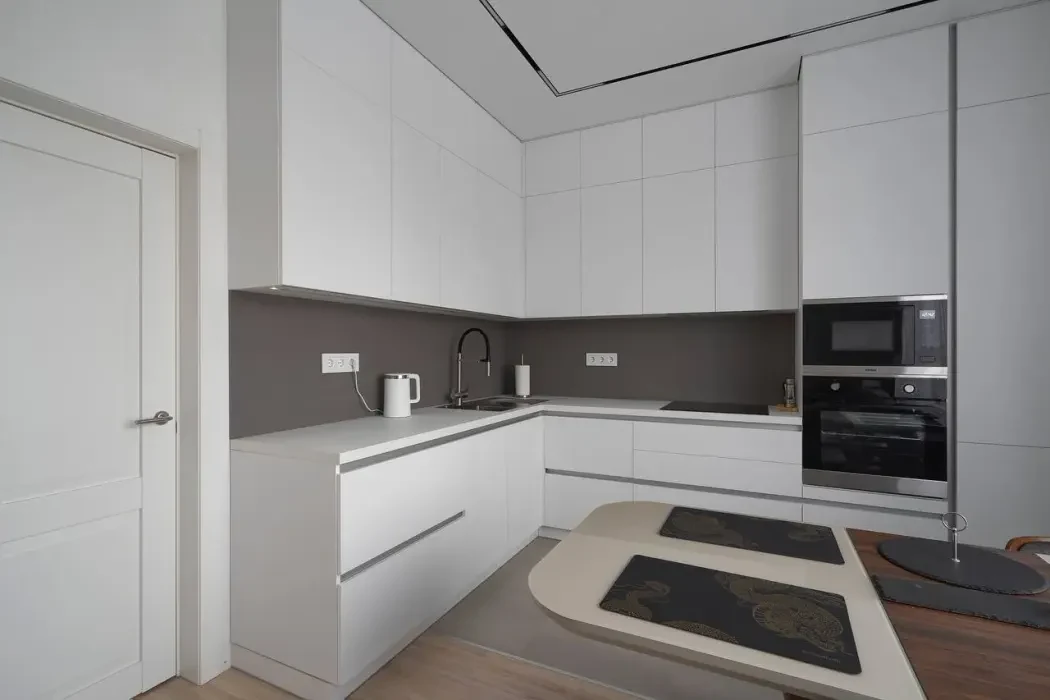
Two walls at a right angle. The most versatile option: a convenient work triangle and plenty of storage. Plan the corner unit hardware carefully so you do not lose space.
U-shaped kitchen
Three walls. Maximum storage and worktop, but the room should be at least 2.4–2.5 m wide to keep a comfortable walkway.
Kitchen with an island
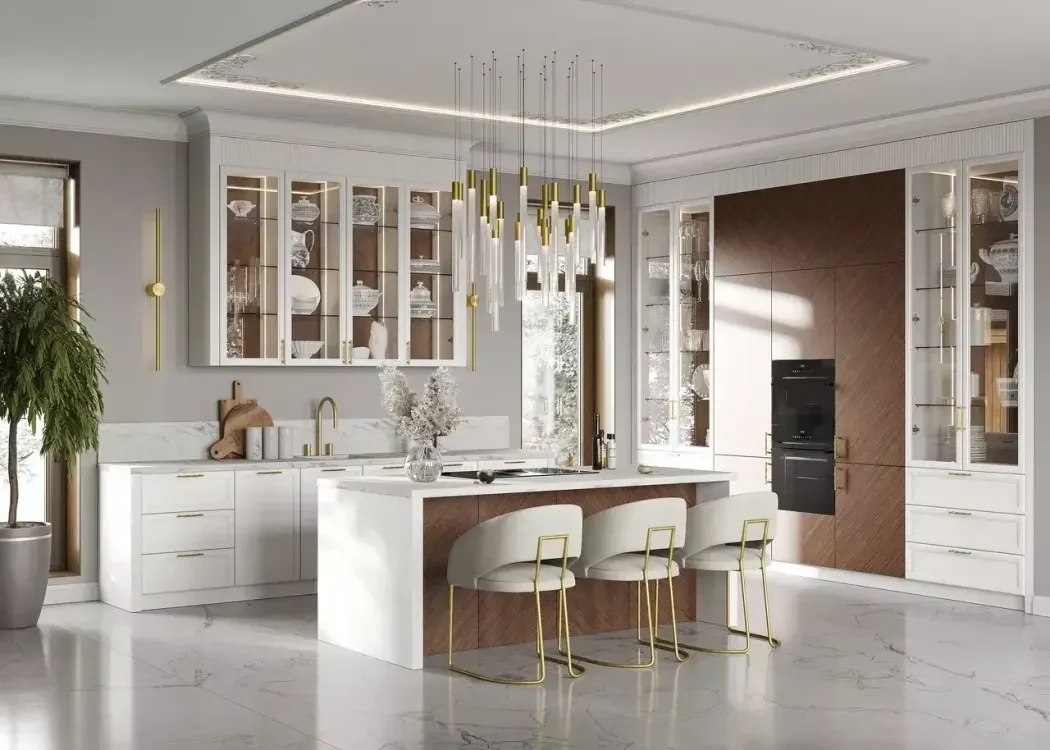
An island adds a work zone and a breakfast spot. Allow at least 90–100 cm of walkway around it. If the island holds a sink or hob, utilities must be planned in advance.
How to decide
- Measure the room and mark the window, doors, pipes and sockets.
- Think about how much storage you need and who cooks.
- Compare options in 3D — it is much easier.
We make a free 3D design and 360° panorama in several layout options — pick a style in our catalog and send us your dimensions.
Send us your dimensions or an idea — a designer will prepare a free design and quote.