2 November 2026
Built-in kitchen appliances: how to choose and fit them into the design
When to choose built-in appliances, where to put the oven, which dishwasher width to pick, and how to fit the fridge, hood and microwave in.

Built-in appliances should be chosen before the kitchen design starts, at least by type, width and installation method. Niche sizes, ventilation gaps and socket positions depend on specific models, and the furniture is designed around them, not the other way round.
When to choose appliances
The ideal order is this: you settle on a list of appliances and approximate models, the designer gets their installation manuals and then draws the kitchen. If the appliances change after the design is approved, cabinets or fronts may need to be redone.
What you need to know about each appliance in advance:
- width and height (45 or 60 cm, standard or compact model);
- niche dimensions and ventilation requirements from the manual;
- how the furniture front is attached (for the dishwasher and fridge);
- connection points: socket, water, drain, gas.
Oven: in a tall unit or under the hob
Under the hob is the classic option: it saves space and keeps the whole hot zone in one place. The downside is that you have to bend down, and the space under the hob is lost for drawers.
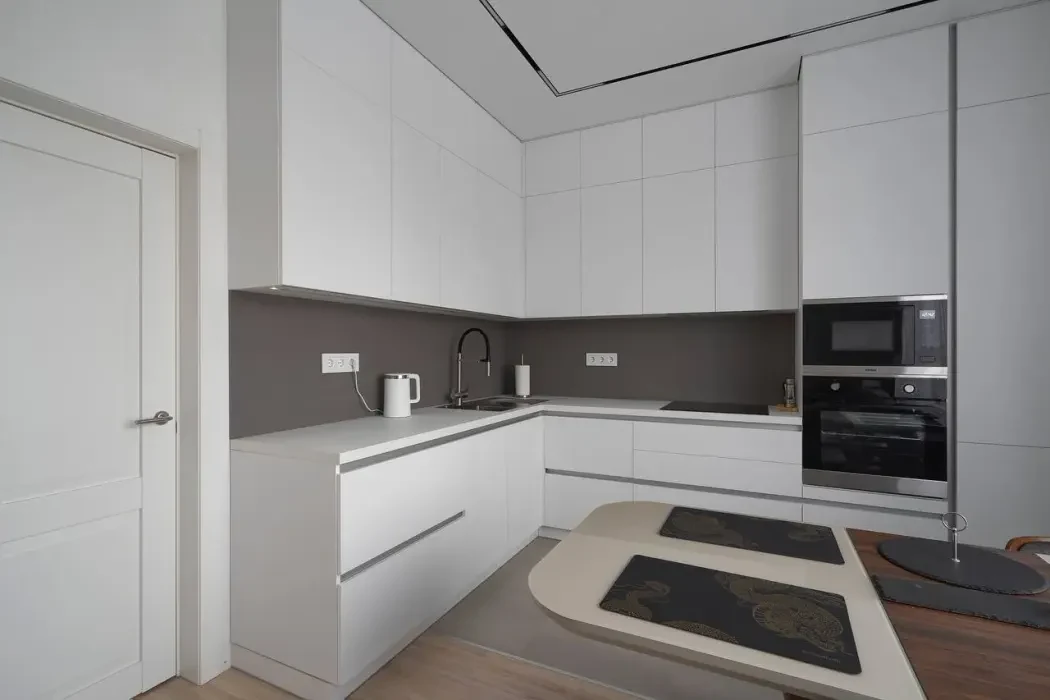
In a tall unit at eye level is more comfortable and safer: you take out trays without bending, and children cannot reach the hot door. The space under the hob is freed up for deep pan drawers. You need a 60 cm wide tall cabinet, which is a drawback in very small kitchens.
A standard oven niche is about 56 cm wide and around 60 cm high; the exact figures are in the manual for the specific model.
Dishwasher: 45 or 60 cm
- 45 cm suits one or two people or a small kitchen where every unit counts.
- 60 cm suits a family: it holds more dishes, including large plates and pans.
The dishwasher is best placed next to the sink to keep hoses short. A built-in model is covered by a furniture front, so the plinth and front heights are matched to its dimensions.
Built-in fridge and ventilation
A built-in fridge goes into a tall unit, and the furniture fronts are mounted on its door. It usually costs more than a freestanding fridge of similar capacity, but the kitchen looks seamless.
The key point is ventilation: the appliance gives off heat, and without air coming in from below (a grille in the plinth) and leaving at the top, it runs overloaded. The gaps are given in the manual and should not be sacrificed for an extra centimetre.
Hood and microwave
Hood options:
- Built-in: hidden inside a wall cabinet, with only the pull-out strip visible. The most discreet option.
- Chimney hood: a design feature in its own right, usually more powerful, but it takes the place of wall cabinets.
- Downdraft (in the worktop): rises next to the hob and leaves the space above clear. It takes part of the base cabinet for the motor and ducting and is noticeably more expensive.
Also decide where the duct will run, or whether the hood will work in recirculation mode.
A microwave fits well in a tall unit above the oven, in a niche about 38 or 45 cm high depending on the model. A freestanding one takes up worktop space.
Installation manuals: the key document
Before the design, send us the manuals or at least the exact appliance models: they define niches, gaps, worktop cut-outs and service outlets. This avoids situations where the oven does not fit the tall unit or the dishwasher hits the plinth.
At MICASA the free 3D design and 360° panorama are made before the contract, with your chosen appliances already included. Send us your kitchen dimensions and appliance list, or get a price estimate.
Send us your dimensions or an idea — a designer will prepare a free design and quote.