
Our projects: from 3D to installation
Every project starts with a visualisation the client approves, then the finished furniture is photographed. Open a project and compare room by room.
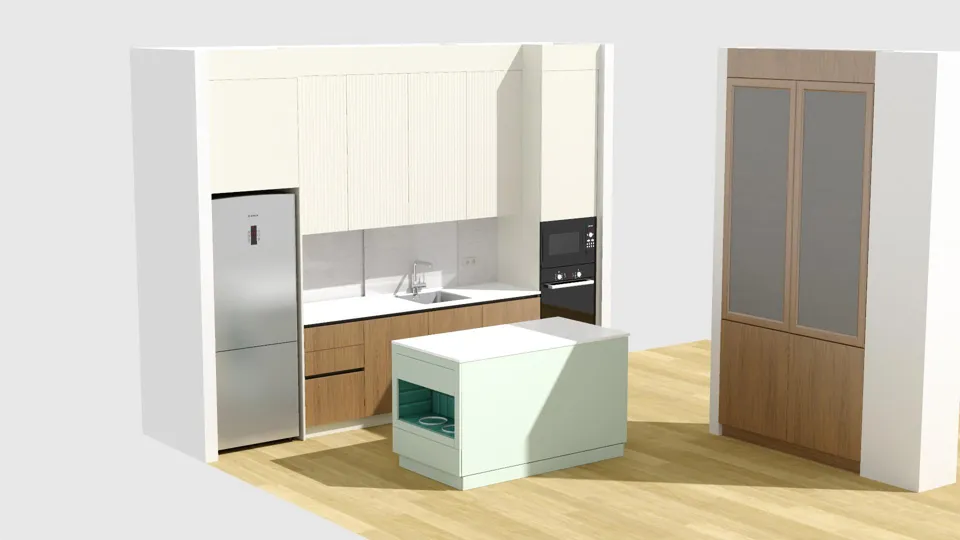 Design
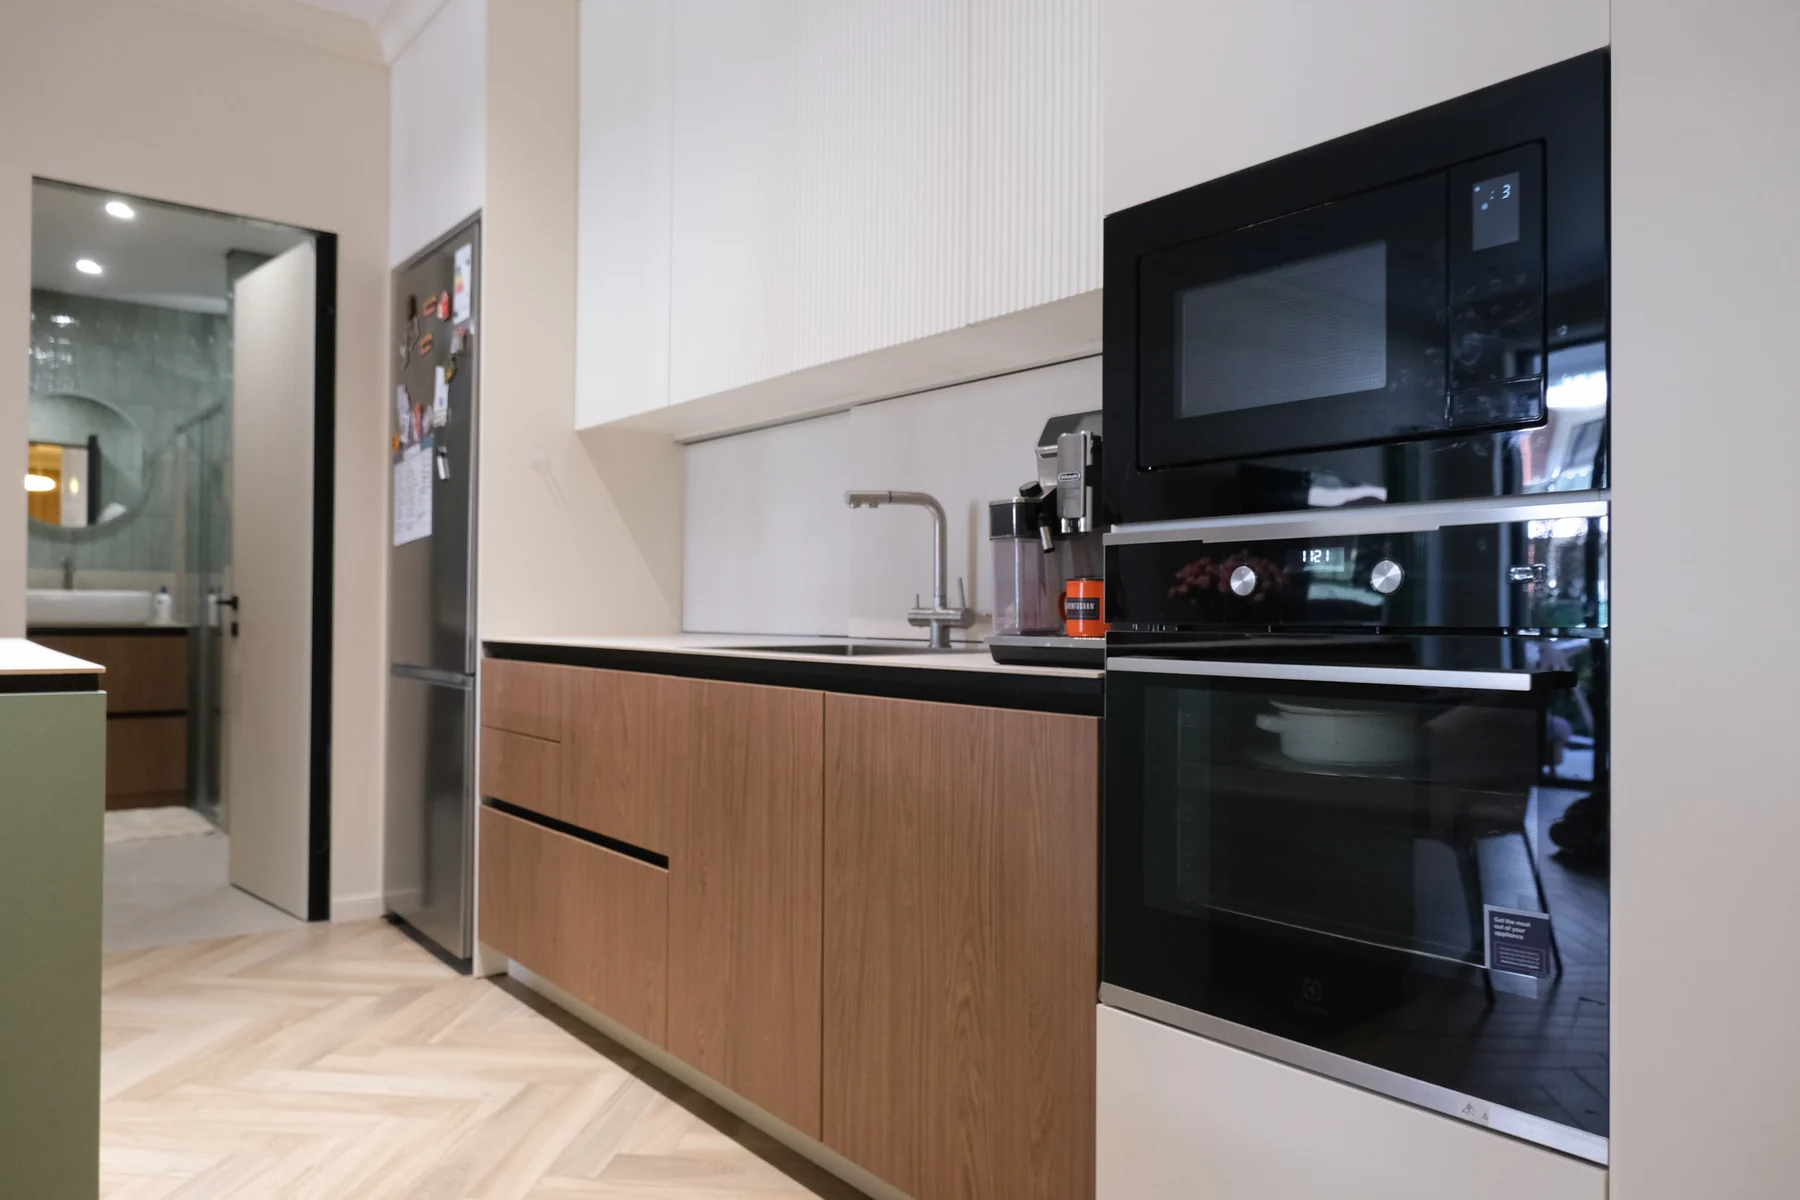 ResultA light kitchen with wood texturesKitchen with an island · Bathroom · Nursery · Hallway · Bedroom31 photos
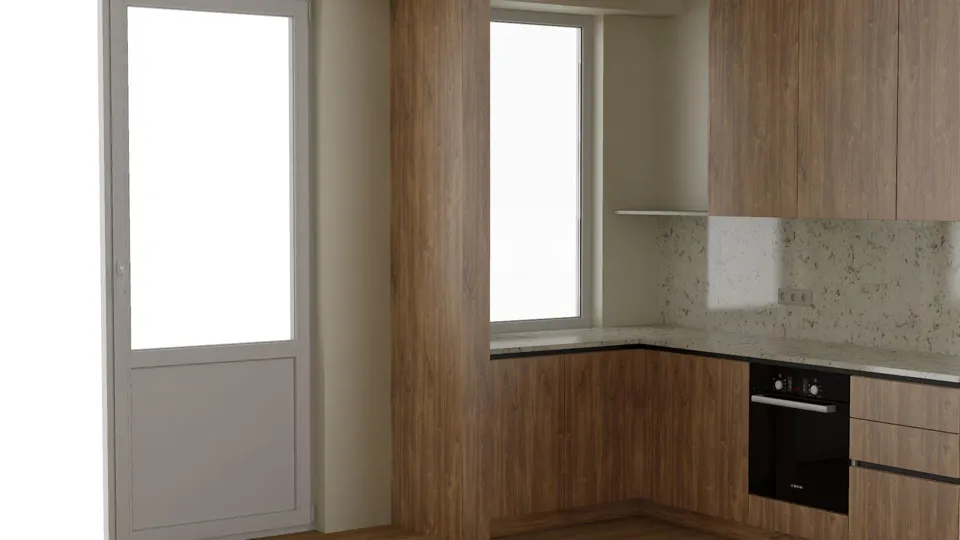 Design
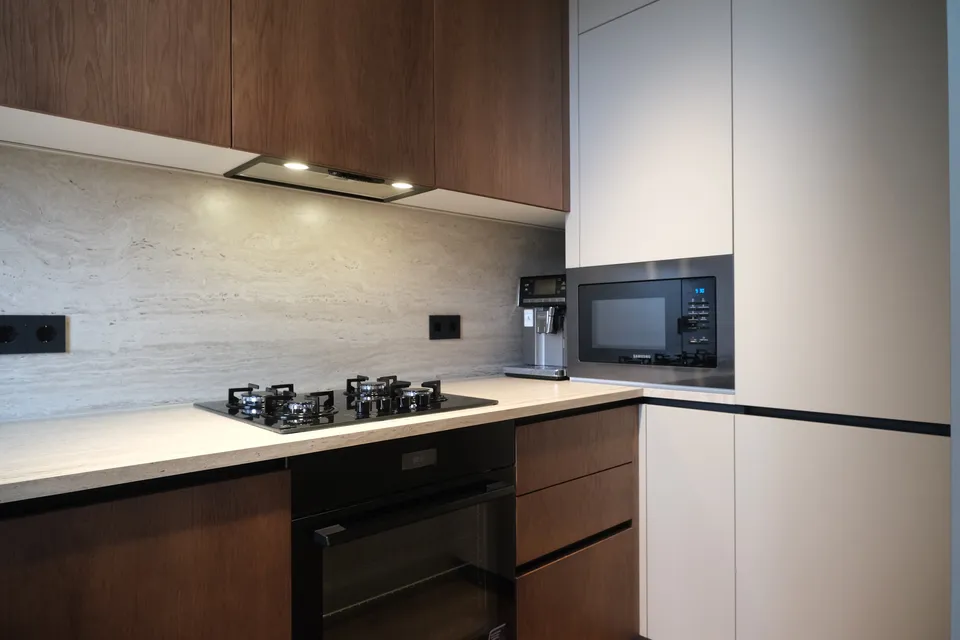 ResultAn apartment in veneer and beige matt MDFKitchen · Living room · Hallway · Bathroom · Walk-in closet · Workspace29 photos
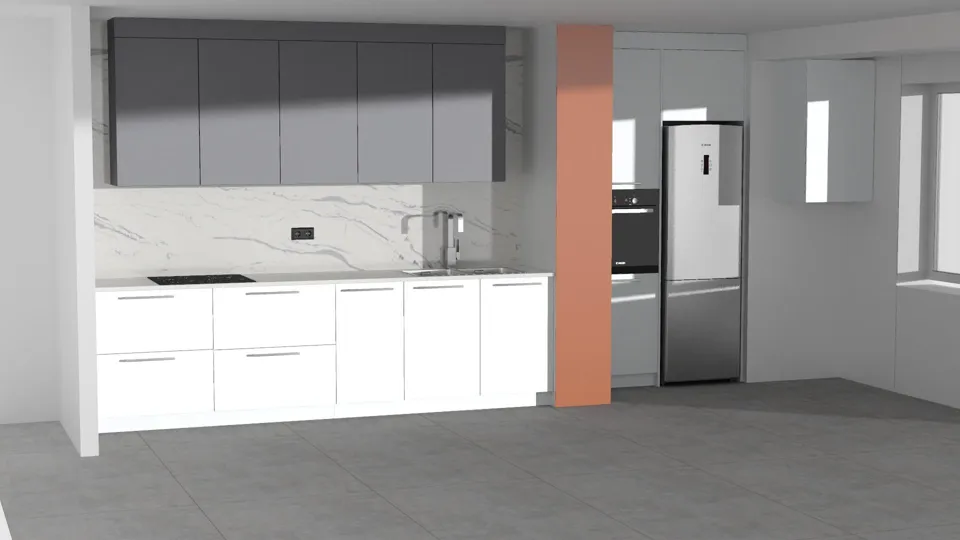 Design
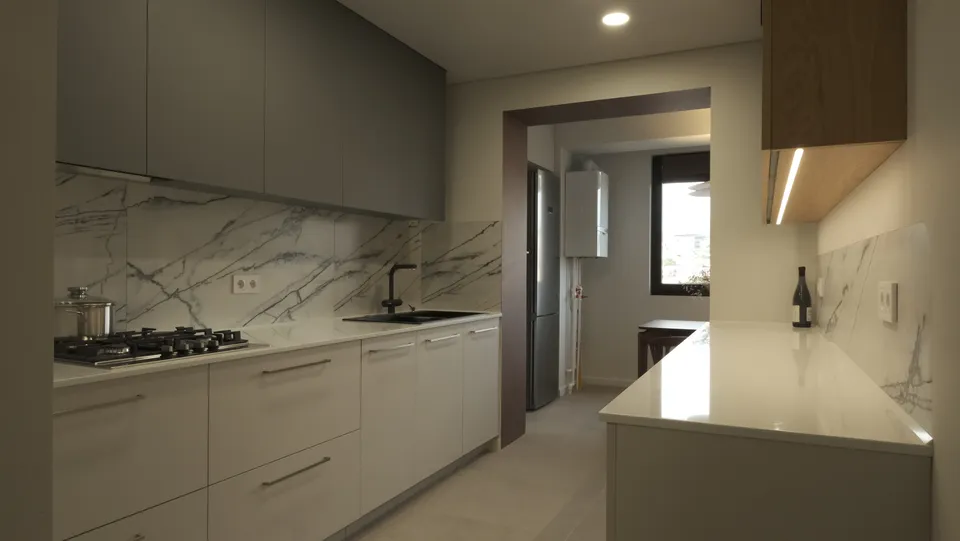 ResultA turnkey apartment: kitchen, three bedrooms, study and balconyKitchen · Hallway · Bathroom and laundry · Bedroom with a lift-up bed · Bedroom with a wooden wall and a desk · Bedroom with a chest of drawers · Study · Balcony54 photos
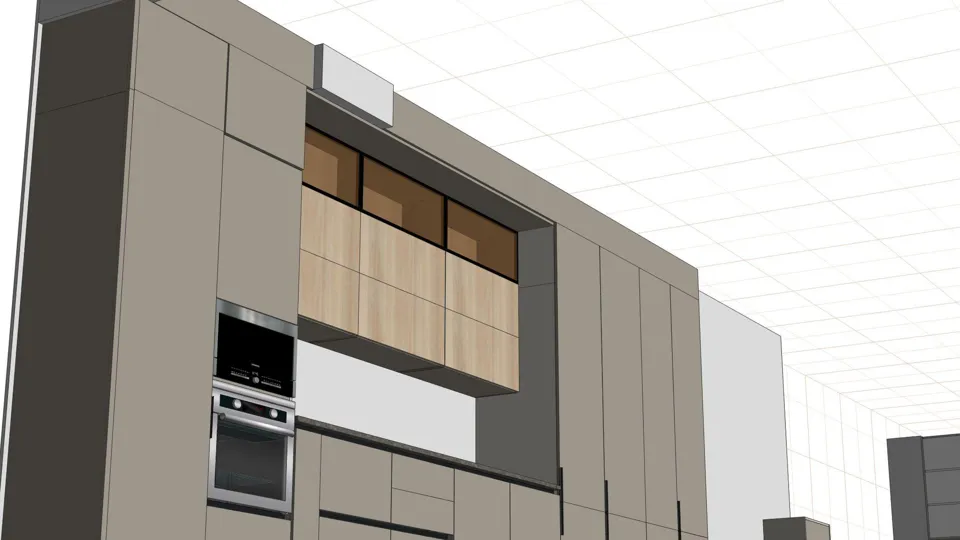 Design
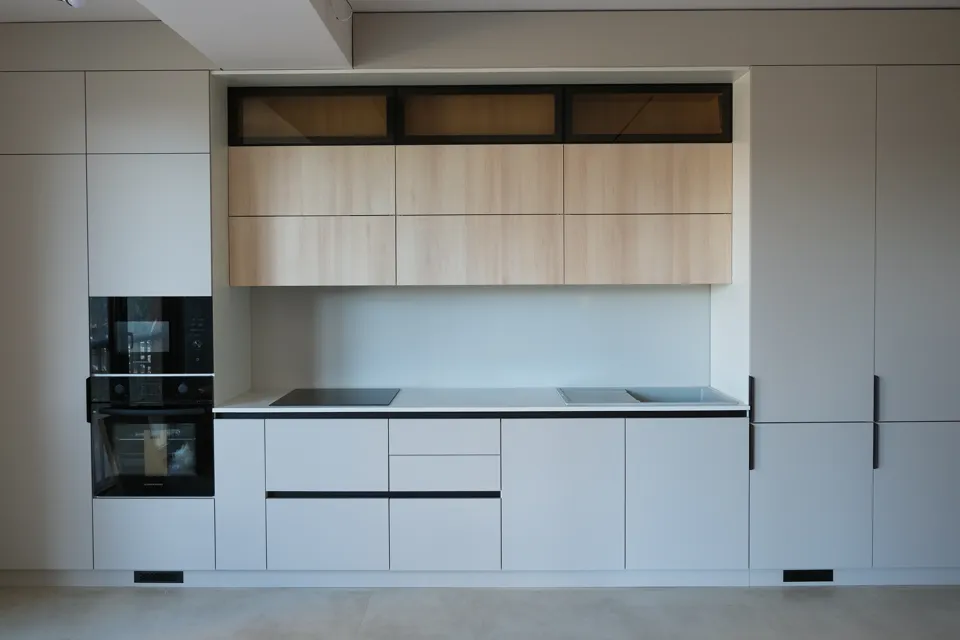 ResultA floor-to-ceiling Sahara Cream kitchen and furniture for the apartmentKitchen · Walk-in closet · Study · Bedroom29 photos
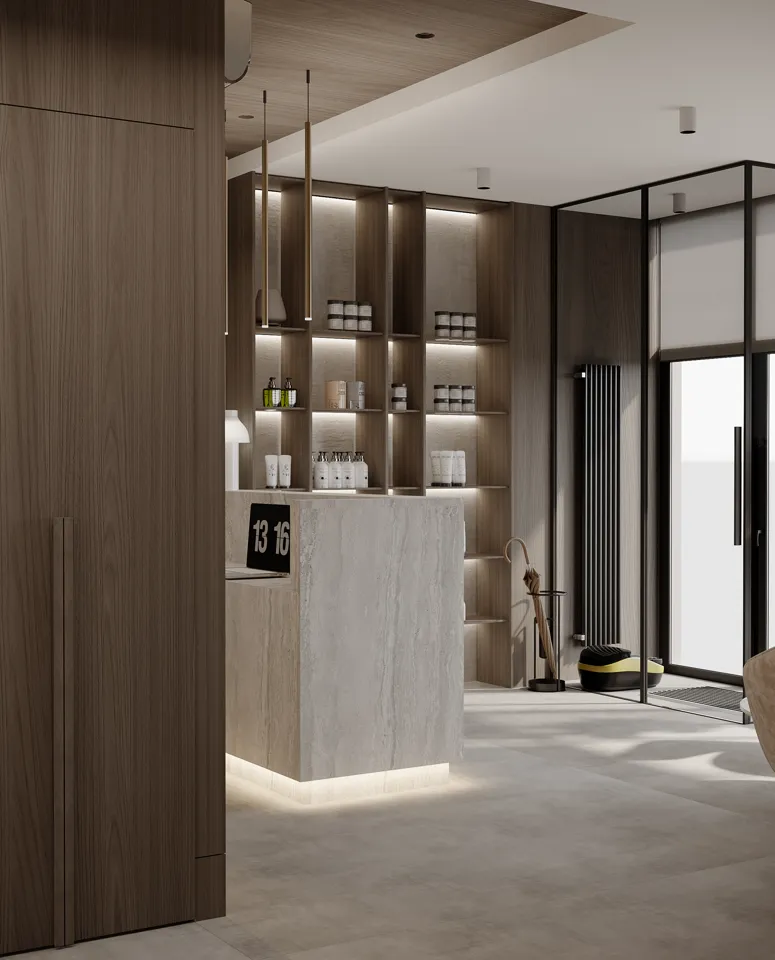 Design
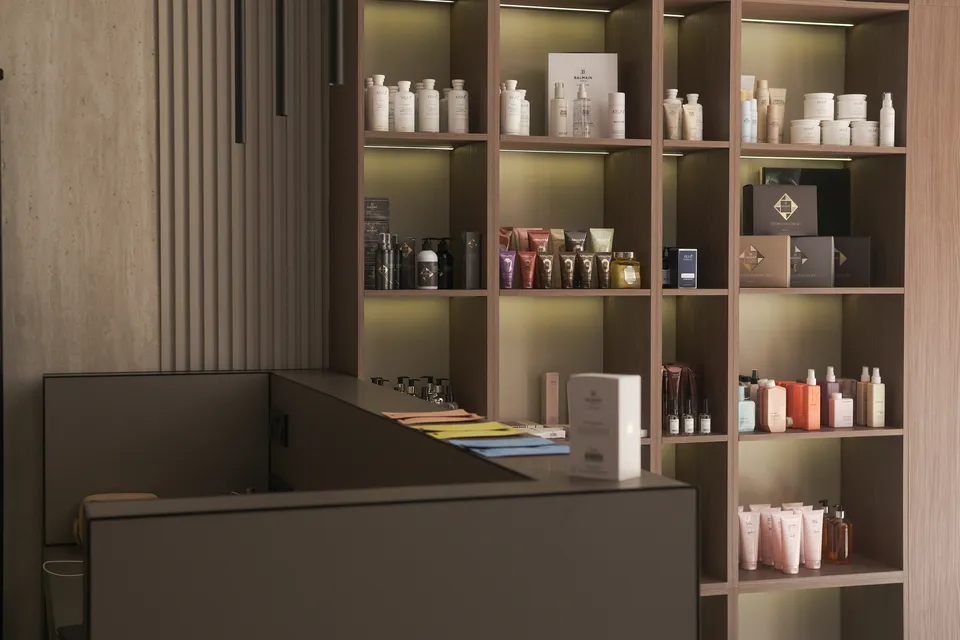 ResultA beauty salon: reception, displays and workstationsReception and displays · Workstations · Staff kitchen22 photos
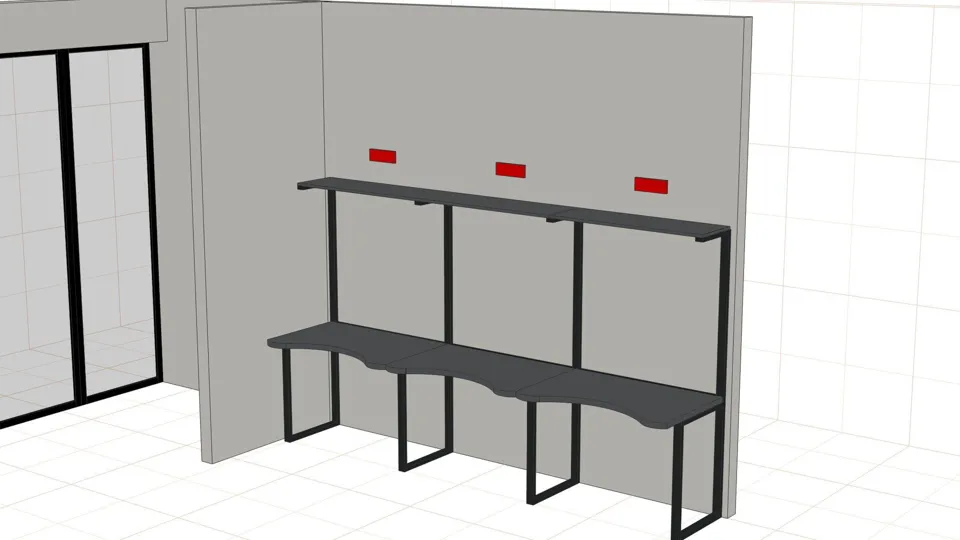 Design
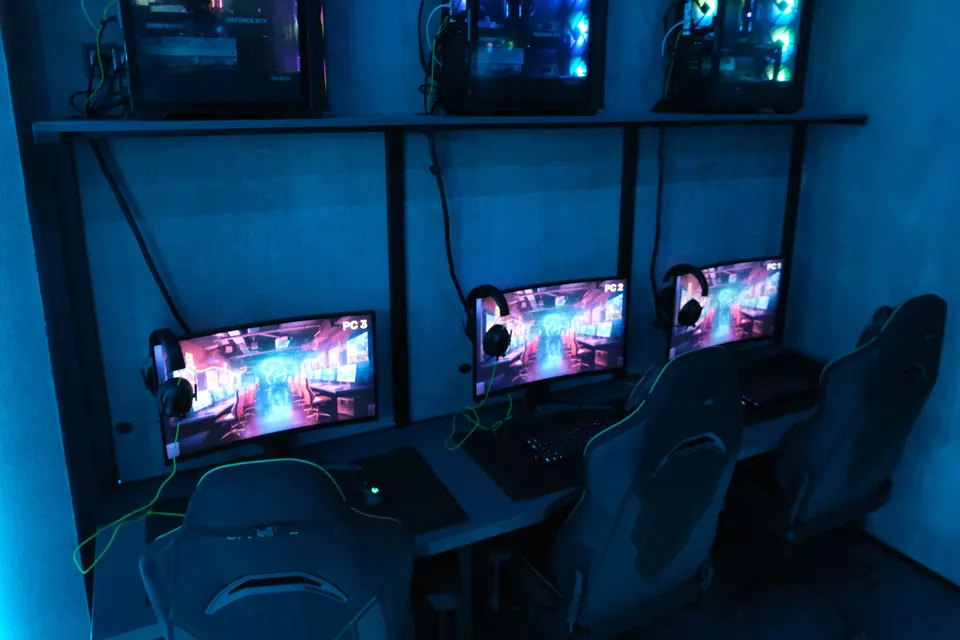 ResultA computer club: gaming desks and shelvingGaming desks · Shelving · Cabinet15 photos
Get a free quote for your project
Answer a few questions and a designer will prepare a design, a 360° panorama and a proposal link. No obligation.
A few questions · 1 minuteYour quiz gift